Quality & inspection, built into every step
Consistent quality. Reliable performance. Every component is checked against your drawing before it leaves our floor.
Measured, verified, documented
Calibrated instruments and a clear inspection plan for every part — so what you receive matches what you specified.
Precision inspection
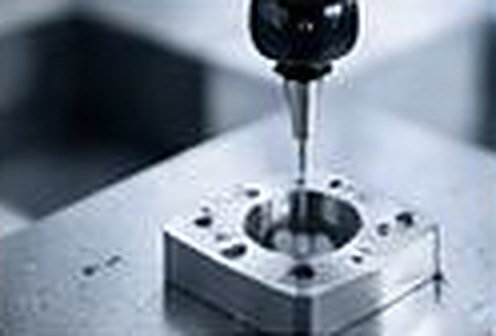
CMM, height gauges, micrometers, bore gauges and thread gauges for accurate measurement.
Dimensional accuracy
Critical dimensions and GD&T features verified against the drawing at every stage.
Material traceability
Verified raw material with test certificates, traceable through to the finished batch.
Calibrated instruments
Measuring equipment calibrated at defined intervals with records maintained.
Visual & surface checks
Burrs, finish, damage and cosmetic defects checked before packing.
Safe packaging
Rust protection and part-appropriate packing so components arrive as they left.
Three checkpoints. Zero surprises.
Before machining
We validate inputs before a single chip is cut.
- Drawing & revision review
- Material grade verification
- Process & tooling planning
During machining
Problems are caught at the machine, not at your gate.
- First-article inspection
- In-process dimensional checks
- Tool-wear monitoring
Before dispatch
Every batch is signed off against the drawing.
- Final dimensional inspection
- Visual & finish check
- Reports & secure packaging
Paperwork that travels with your parts
Available on request with every order, so your incoming inspection is faster and your records are complete.
Dimensional inspection report
Measured values against drawing tolerances for critical features.
Material test certificate
Mill or lab certificate confirming material grade and properties.
First-article inspection (FAI)
Full-feature verification of the first part for new or revised designs.
“Quality is not an inspection at the end — it's a process we follow from the first review of your drawing to the moment your parts are packed.”